Smithsonian National Air and Space Museum — Washington, D.C.
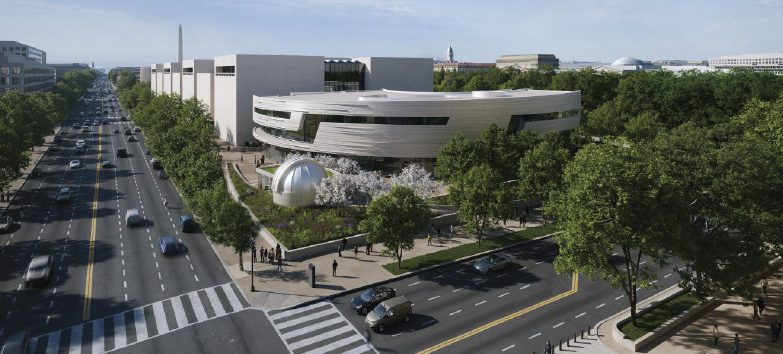
Rendering courtesy of Perkins&Will / Smithsonian Institution.
It’s official — Elemex has been awarded the cladding supply for the Bezos Learning Center, the new addition to the Smithsonian’s National Air and Space Museum on the National Mall.
Scope
24,000 sq ft of Alumitex® Plate
Application
Main building and the observation dome
Location
600 Independence Avenue SW, Washington, D.C.
Architect
Perkins&Will
A custom system, built to hold the design intent
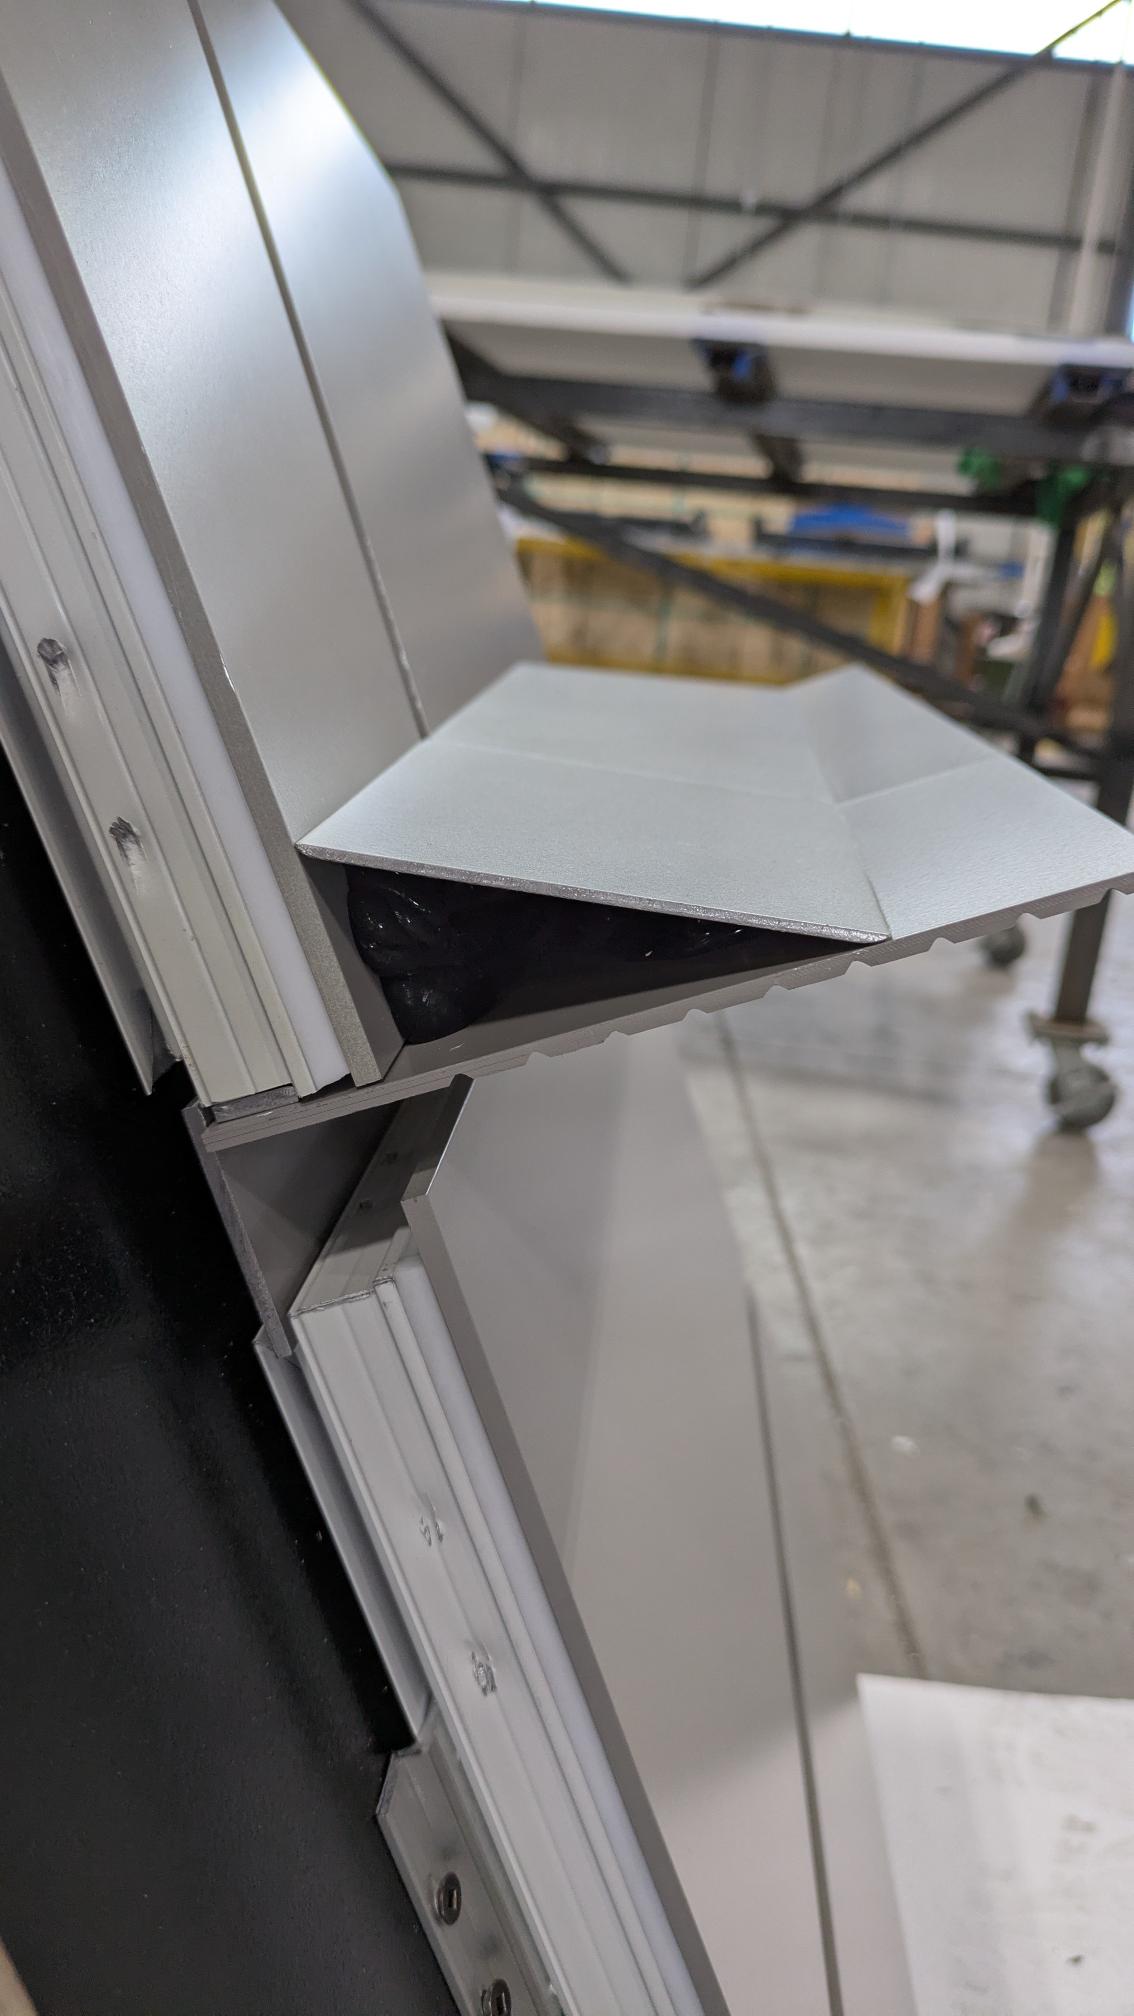
This award wasn’t won off a catalogue. Our engineering, estimating, and drafting teams worked together to develop a custom solution — one engineered specifically to deliver the architect’s design intent on a building where every surface is scrutinized.
That’s the story worth telling: Elemex is capable of taking on high-profile, high-complexity work and engineering around it, rather than asking the design to bend to a standard product.
Shop mock-up of the custom fin detail, built ahead of production to validate the design.
About the building
Designed by Perkins&Will around the form of a spiral galaxy radiating outward, the Bezos Learning Center is a three-level, approximately 80,000 sq ft addition to the east end of the National Air and Space Museum.
•
A 600–700 seat restaurant on level one, with learning-centre programming on levels two and three
•
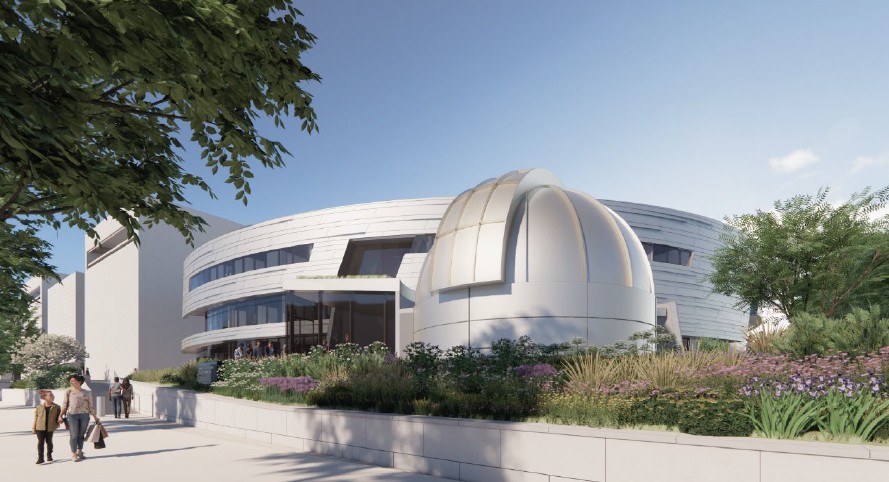
Permanent home of the Phoebe Waterman Haas Observatory — the observation dome within our scope
•
An “Astronomy Park” and a new civic “Learning Courtyard” fronting the National Mall
•
Targeting LEED Gold certification, striving for Platinum
Rendering courtesy of Perkins&Will / Smithsonian Institution.
The team behind the win
Sales Group
Conners Sales Group
Regional Sales Manager
Barry — with Brandon Webb driving significant work behind the scenes
Installer
Innovo Construction
A Smithsonian building on the National Mall — clad in Alumitex®. Congratulations to everyone who put work into this one.